
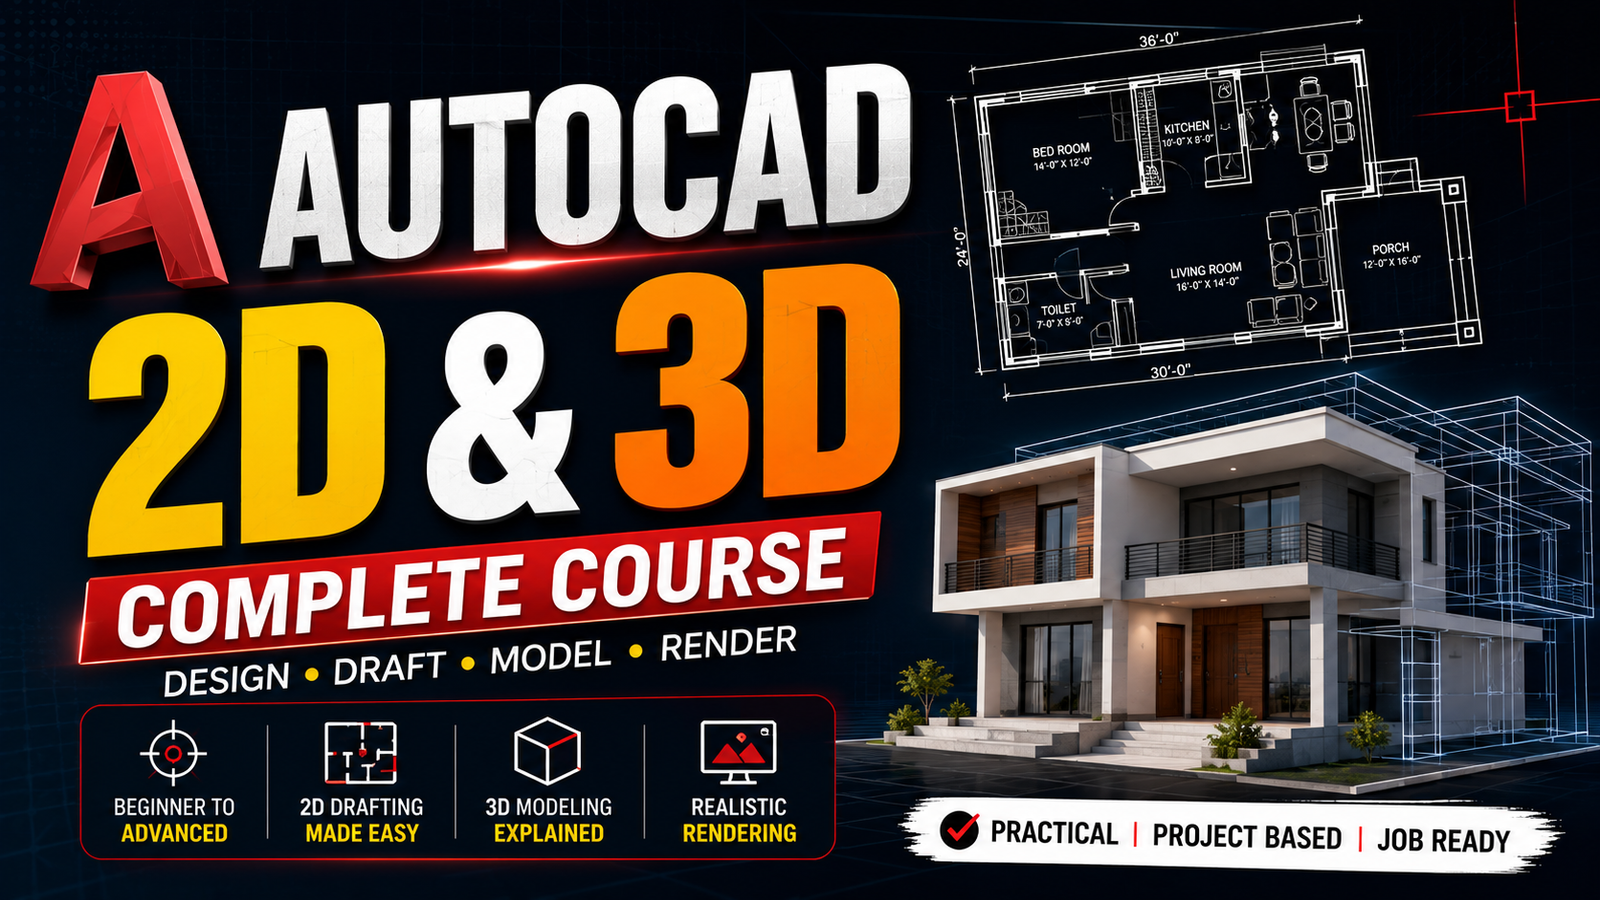
Master AutoCAD 2D & 3D: Complete Course Guide for Beginners and Professionals
AutoCAD is one of the most widely used CAD software applications for creating accurate 2D drawings and professional 3D designs. From architectural floor plans and construction drawings to 3D models and rendered presentations, AutoCAD provides powerful tools for students, draftsmen, architects, engineers, and designers.
If you want to build a professional career in drafting, architecture, construction, or 3D design, learning AutoCAD 2D and 3D can be an excellent starting point.
What Is AutoCAD?
AutoCAD is computer-aided design software developed by Autodesk. It allows users to create precise technical drawings, architectural plans, layouts, and 3D models.
Unlike traditional manual drafting, AutoCAD makes it easier to create, modify, measure, organize, and present designs with accuracy and efficiency.
Why Learn AutoCAD 2D & 3D?
Learning both 2D drafting and 3D modeling gives you a broader range of professional skills. You can start by creating simple drawings and gradually move toward advanced architectural visualization and 3D projects.
An AutoCAD 2D & 3D course can help you:
- Create professional 2D drawings and floor plans
- Develop accurate architectural layouts
- Create elevations and sections
- Work with dimensions, layers, blocks, and annotations
- Build detailed 3D models
- Apply materials and lighting
- Create professional presentations and renderings
- Improve your drafting speed and accuracy
- Prepare for freelance and professional drafting projects
What You Will Learn in the AutoCAD 2D & 3D Course
This course is designed to take learners from basic concepts to advanced AutoCAD techniques.
1. AutoCAD Fundamentals
Beginners learn the AutoCAD interface and essential tools before moving into professional drafting.
Topics may include:
- Understanding the AutoCAD workspace
- Drawing and editing tools
- Units and drawing limits
- Coordinate systems
- Object selection
- Basic navigation
- Saving and managing drawings
2. 2D Drawing and Drafting
The 2D section focuses on creating accurate technical and architectural drawings.
You can learn how to use:
- Line and polyline tools
- Circle, arc, rectangle, and polygon
- Offset and trim
- Extend and fillet
- Move, copy, rotate, and mirror
- Array tools
- Layers and properties
- Hatching
- Dimensions
- Text and annotations
- Blocks and attributes
3. Architectural Floor Plans
One of the most practical applications of AutoCAD is architectural drafting.
During the course, students can learn how to create professional floor plans including:
- Residential floor plans
- Commercial layouts
- Doors and windows
- Furniture layouts
- Staircases
- Room arrangements
- Dimensions
- Wall layouts
- Electrical and other basic plan details
4. Elevations and Sections
After completing floor plans, students can develop elevations and sections to represent buildings from different views.
This helps learners understand how a 2D architectural drawing can be developed into a complete construction drawing set.
5. AutoCAD 3D Modeling
The 3D section introduces learners to creating three-dimensional objects and architectural models.
Key topics can include:
- 3D workspace
- Solid modeling
- 3D primitives
- Extrude
- Presspull
- Union and subtract
- Fillet and chamfer
- 3D editing
- Boolean operations
- 3D views and navigation
6. Materials, Lighting and Rendering
For learners interested in architectural visualization, rendering is an important part of the course.
You can learn the fundamentals of:
- Applying materials
- Creating realistic surfaces
- Setting up cameras
- Working with lighting
- Creating rendered views
- Improving presentation quality
Who Should Take This AutoCAD Course?
The course can be useful for:
- Beginners who want to learn AutoCAD from scratch
- Architecture students
- Civil engineering students
- Mechanical design students
- AutoCAD draftsmen
- Architects and designers
- Construction professionals
- Freelancers
- Students looking for practical technical skills
You don’t necessarily need advanced CAD experience to start. A structured course can help beginners build their skills step by step.
Career Opportunities After Learning AutoCAD
AutoCAD skills can be useful across multiple industries. Depending on your education, specialization, and experience, you can explore roles such as:
- AutoCAD Draftsman
- Architectural Draftsman
- CAD Designer
- Civil Draftsman
- 3D Modeler
- Architectural Visualizer
- CAD Technician
- Freelance CAD Designer
You can also use your skills to develop freelance services such as floor-plan drafting, PDF-to-CAD conversion, 2D drafting, 3D modeling, and architectural visualization.
Why Practical Training Matters
Simply memorizing AutoCAD commands is not enough to become a professional draftsman. The most valuable skills come from practicing real-world projects.
A practical AutoCAD course should focus on creating complete drawings rather than learning commands individually. Working on actual floor plans, elevations, sections, 3D models, and rendering projects helps students understand how AutoCAD is used in professional environments.
Build Your AutoCAD Skills Step by Step
If you’re completely new to AutoCAD, don’t try to learn everything at once. Start with the interface and basic drawing tools, then move toward editing, layers, dimensions, architectural drafting, and finally 3D modeling and rendering.
With consistent practice, you can gradually develop the confidence needed to work on real projects.
Enroll in the AutoCAD 2D & 3D Course
Ready to learn AutoCAD and develop practical 2D and 3D design skills?
Our AutoCAD 2D & 3D Course is designed to help students understand AutoCAD from the fundamentals through advanced drafting, modeling, and rendering concepts. Whether you’re a beginner or want to improve your existing skills, this course can help you build a strong foundation for professional CAD work.
Start learning AutoCAD 2D & 3D today and take the next step toward becoming a skilled CAD designer or draftsman.